
A timber frame home is not only defined by large beams.
It is defined by the way those beams shape daily life.
The way morning light hits a truss. The way a great room feels grounded. The way the structure gives rhythm to an open floor plan. The way exposed wood makes a new home feel warm before furniture even arrives.
Timber framing is structural, but it is also emotional.
That is why the details matter.
For Colorado homeowners, especially those building in mountain and foothill settings, timber frame details can make a custom home feel connected to the landscape, durable in its presence, and deeply personal.

Beams Create Rhythm and Scale
Exposed beams do more than hold weight.
They organize space.
In a great room, beams can define the ceiling plane and make a large volume feel comfortable. In a kitchen, they can create warmth above modern cabinetry. In a dining area, they can create a natural sense of gathering. In an entry, they can make arrival feel substantial.
Scale is important.
Beams that are too small can feel decorative rather than integrated. Beams that are too large can overwhelm the room. The right proportions depend on ceiling height, room size, span, architecture, and the overall design of the home.
Good timber framing feels balanced.
Trusses Can Become the Signature Element
A timber truss is often the feature people remember.
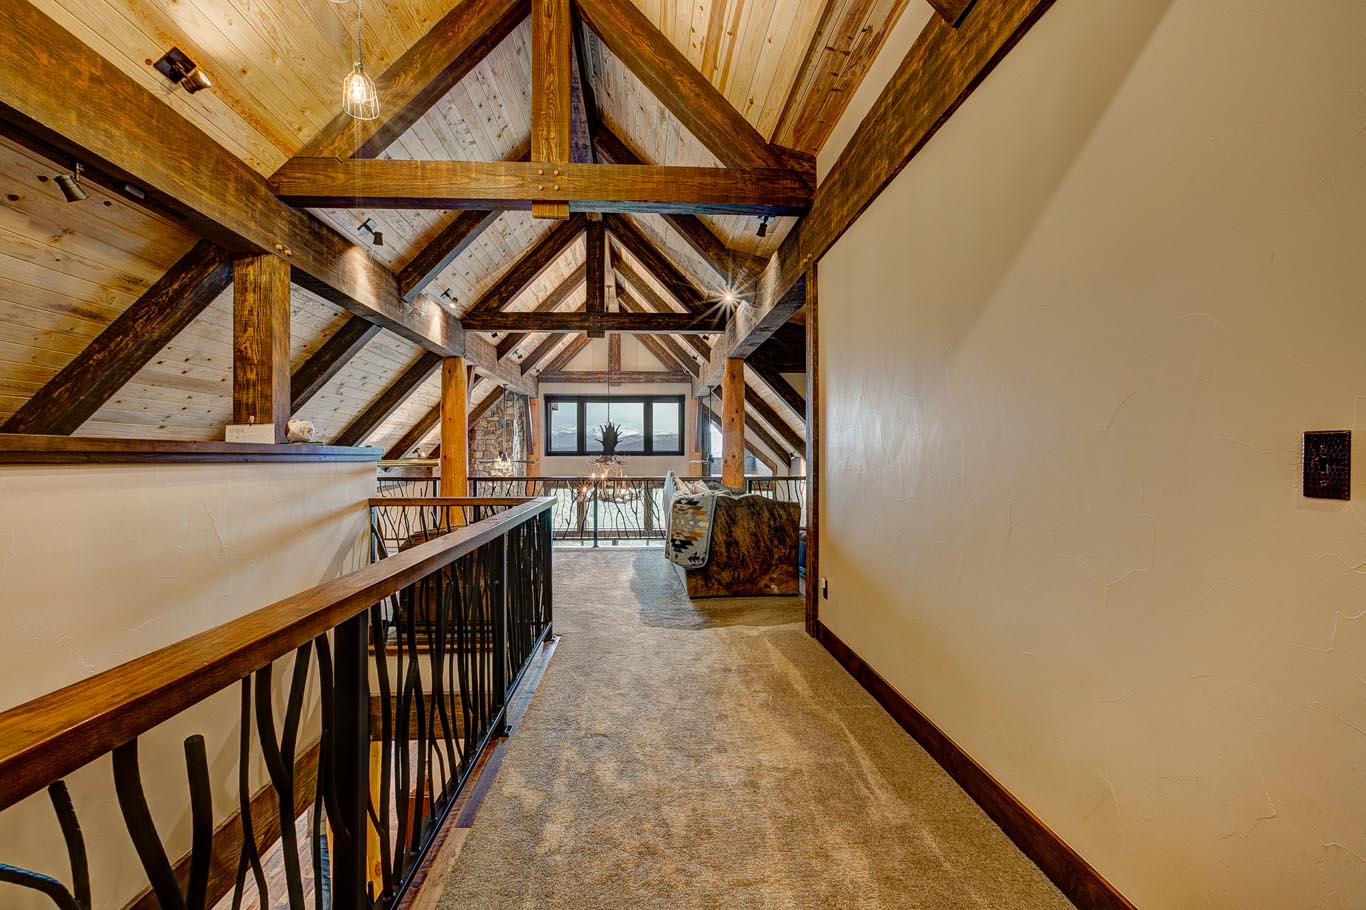
It may sit above the great room, frame a wall of windows, support a covered patio, or define the entry. Trusses can be simple and clean or highly expressive, depending on the home’s style.
In Colorado homes, timber trusses pair naturally with vaulted ceilings, stone fireplaces, large windows, and mountain views.
But trusses should not be chosen only for looks.
They need to be coordinated with engineering, roof loads, lighting, mechanical systems, and insulation. A beautiful truss placed without technical coordination can create conflicts later.
The best trusses are both expressive and well integrated.
Joinery Adds Character
One of the most loved parts of timber framing is the joinery.
Mortise-and-tenon connections, pegs, braces, steel plates, knife plates, and hybrid details all affect the look and feel of the frame. Some homeowners love traditional visible joinery. Others prefer cleaner modern connections.
Neither is wrong.
The joinery should match the architecture and the homeowner’s taste. A rustic mountain home may call for more traditional details. A modern timber home may use cleaner lines and concealed or minimal steel connections.
Joinery is where craftsmanship becomes visible.
Timber Brings Warmth to Modern Homes
Modern homes can sometimes feel cold if they rely only on glass, drywall, metal, and concrete.
Timber changes that.
It adds texture, color, depth, and natural variation. It softens clean lines without making the home feel old-fashioned. This is one reason timber framing works so well in mountain contemporary design.
A home can be efficient, modern, and warm at the same time.
Timber helps bridge that gap.
Outdoor Timber Details Matter Too
Timber framing is not limited to the interior.
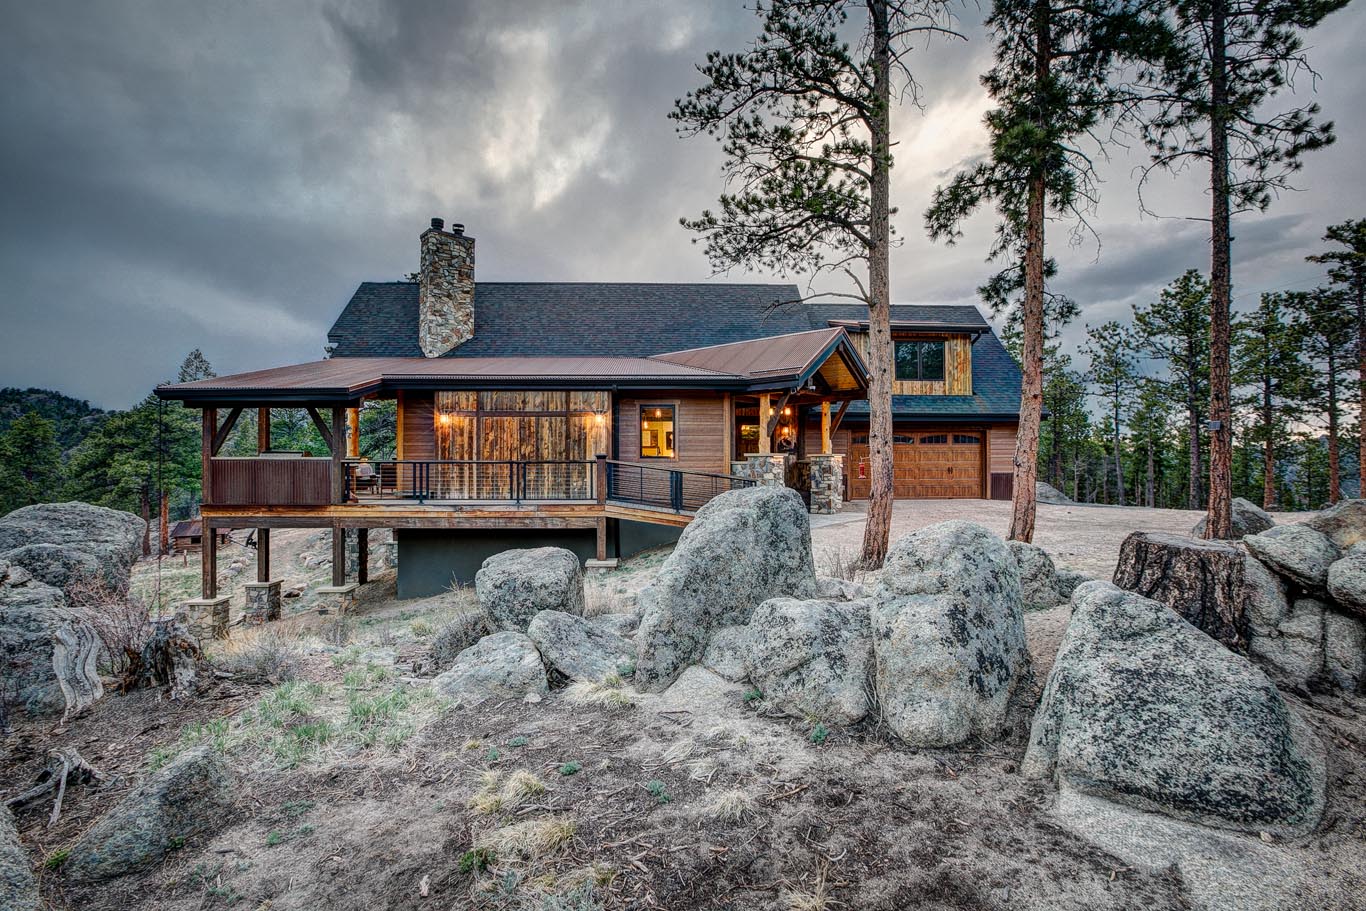
Entryways, covered patios, pavilions, pergolas, outdoor kitchens, and porch structures can all use timber to connect the home to the landscape. Outdoor timber details can make exterior spaces feel like extensions of the architecture rather than separate add-ons.
In Colorado, outdoor timber needs careful detailing.
Posts should be protected from standing water. Rooflines should shed snow properly. Connections should be durable. Finishes should be selected for UV exposure, moisture, and maintenance expectations.
Outdoor timber can last beautifully when it is designed for the conditions.
Timber and Light Work Together
Light changes the way timber feels.
Morning light can make beams glow. Afternoon light can bring out grain and texture. Evening lighting can turn a timber frame room into the warmest space in the home.
That is why lighting should be planned with the timber frame.
Recessed lights, pendants, sconces, uplighting, and accent lighting all need to work around beams and trusses. Electrical runs should be coordinated early so wiring does not become an afterthought.
The goal is to highlight the frame naturally, not over-light it.
Not Every Room Needs Timber
A successful timber frame home does not need exposed beams in every room.
In fact, restraint often makes the timber more powerful.
The main living areas, entry, covered patio, or great room may carry the strongest timber expression. Bedrooms, bathrooms, and secondary spaces may use lighter accents or simpler detailing.
This keeps the home from feeling too heavy.
It also helps the budget go where the impact is greatest.
Timber Should Be Part of the Whole System
Timber framing affects more than appearance.
It touches structural engineering, roof design, insulation, windows, mechanical systems, lighting, interior finishes, and construction sequencing. That is why timber should be discussed early in the design process.
Adding timber late can limit the options or increase complexity.
Planning timber from the beginning allows the frame to feel like part of the home’s DNA.
Conclusion: The Details Are What You Live With
A timber frame home is not memorable because it has wood in it.
It is memorable because the structure shapes the experience of the home every day. Beams, trusses, joinery, lighting, and outdoor timber details all contribute to warmth, scale, and character.
At Elevated Design Build, we design and build timber frame homes and custom timber details throughout Fort Collins, Loveland, Boulder, Estes Park, Livermore, Red Feather Lakes, and surrounding Colorado mountain communities. If you are planning a timber frame home or want to bring meaningful timber details into your custom build, we can help make the structure part of the story.
