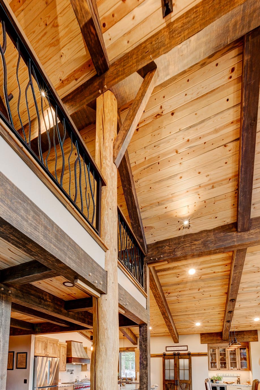
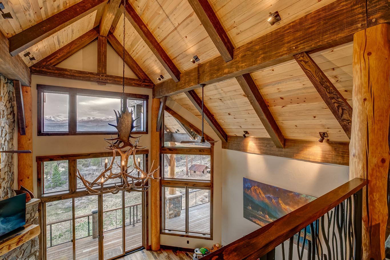
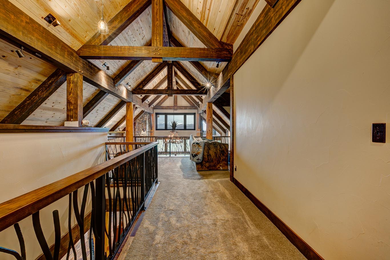
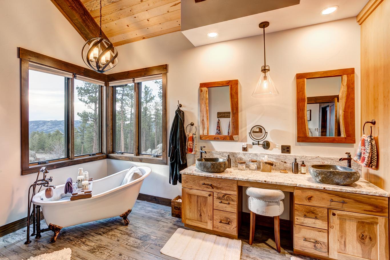
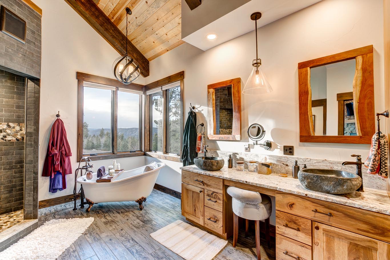
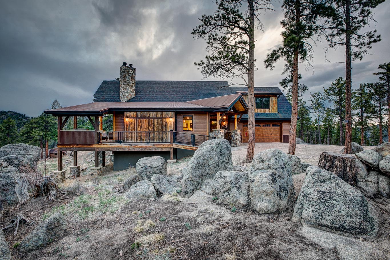
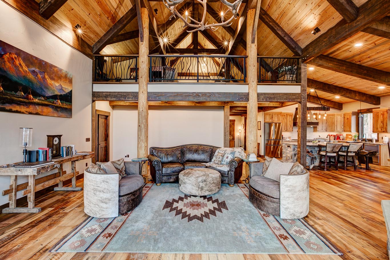
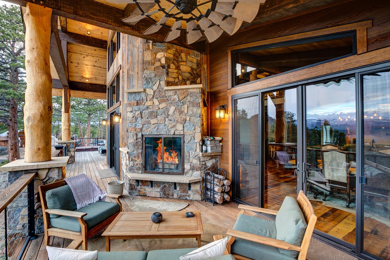
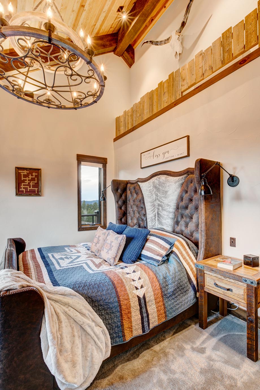
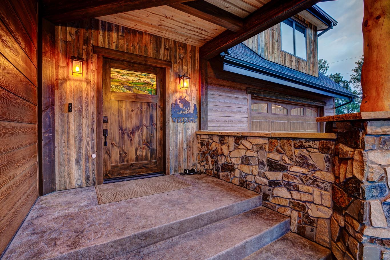
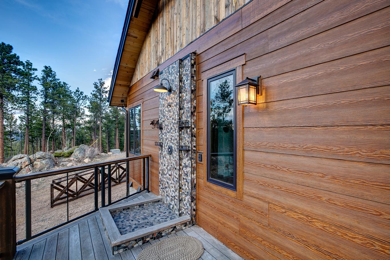
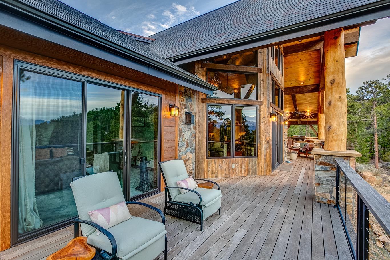
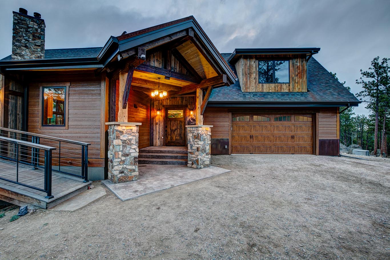
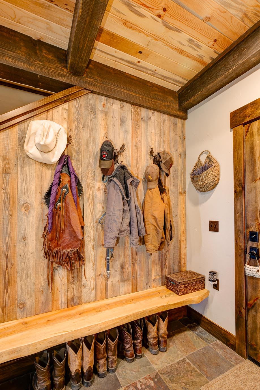
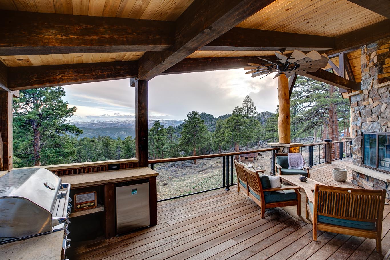
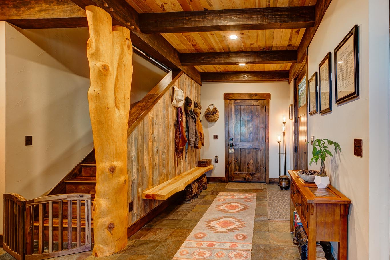
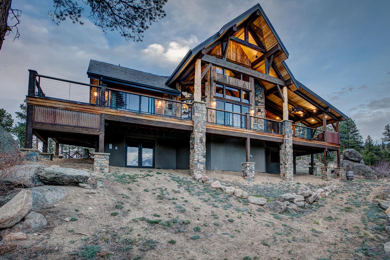
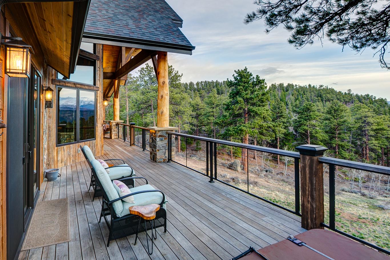
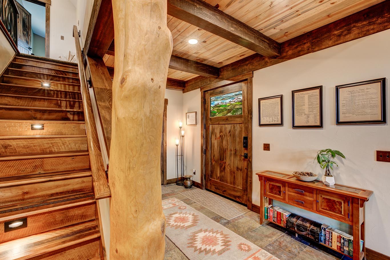
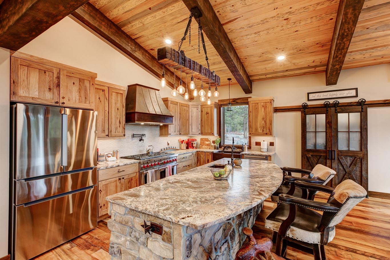
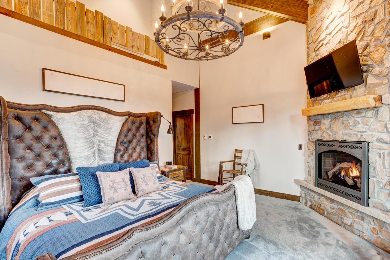
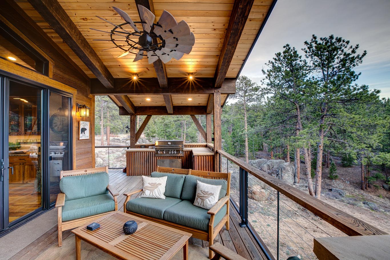
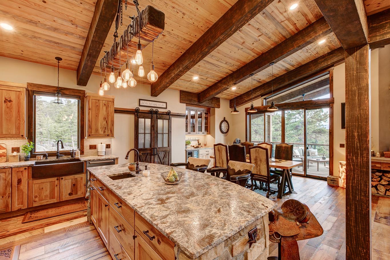
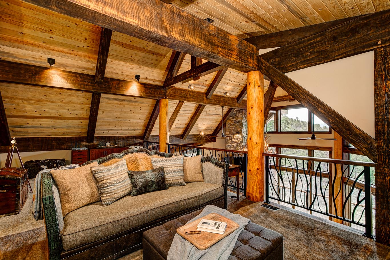
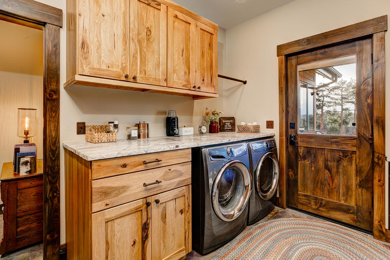
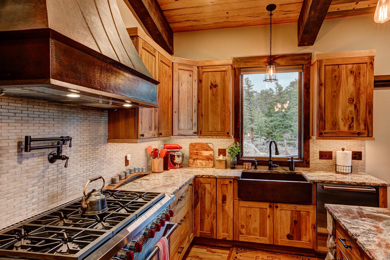
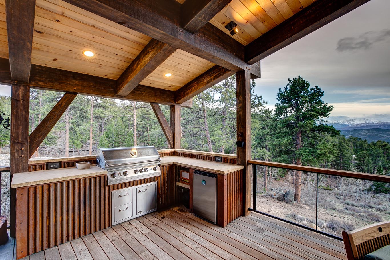
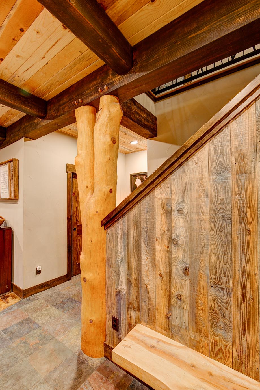
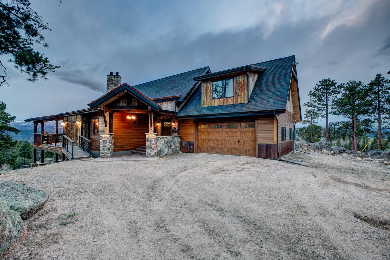
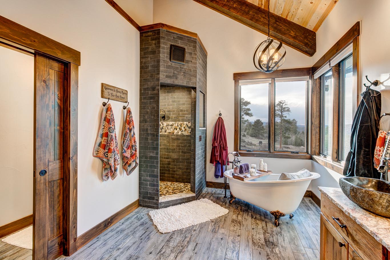
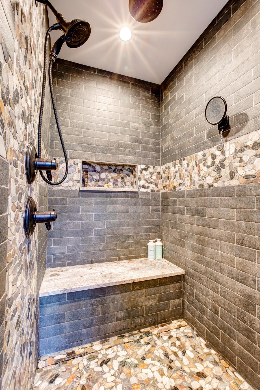
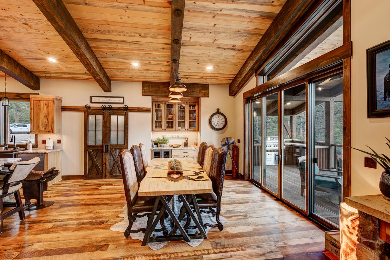
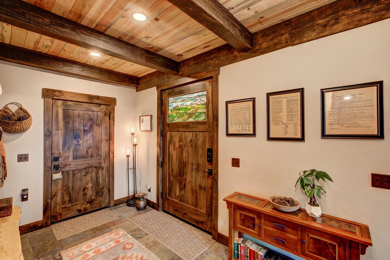
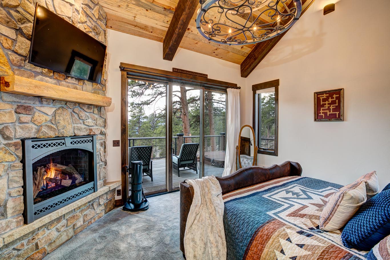
This custom mountain home is tucked into the mountains of Northern Colorado. Designed to be a sanctuary, a place to relax, breathe the fresh mountain air, and soak in the views. Logs were harvested from the property and incorporated into the unique timber frame design, making the house feel like it grew out of the mountain landscape it sits within. This house was built to withstand the unpredictable climate found in the Northern Colorado mountains, evident in the characteristic rustic mountain decor. With an open floor plan, radiant heated floors, and durable exterior siding materials, it will be a family retreat for generations to come.
House: 3 bed / 2.5 bath, 4,249sf + 717sf 2-car garage + 1,889sf outdoor living space
Architectrual Design: Elevated Design Build
Builder: Elevated Design Build
Interior Design: Elevated Design Build
Timber Frame and SIP shell: Elevated Design Build
Green Building Features: passive solar orientation and design, R40 walls + R60 vaulted roof assembly, air-tight construction, ERV fresh air ventilation, locally harvested natural materials, timber frame
| Cookie | Duration | Description |
|---|---|---|
| cookielawinfo-checkbox-advertisement | 1 year | Set by the GDPR Cookie Consent plugin, this cookie records the user consent for the cookies in the "Advertisement" category. |
| cookielawinfo-checkbox-analytics | 11 months | This cookie is set by GDPR Cookie Consent plugin. The cookie is used to store the user consent for the cookies in the category "Analytics". |
| cookielawinfo-checkbox-functional | 11 months | The cookie is set by GDPR cookie consent to record the user consent for the cookies in the category "Functional". |
| cookielawinfo-checkbox-necessary | 11 months | This cookie is set by GDPR Cookie Consent plugin. The cookies is used to store the user consent for the cookies in the category "Necessary". |
| cookielawinfo-checkbox-others | 11 months | This cookie is set by GDPR Cookie Consent plugin. The cookie is used to store the user consent for the cookies in the category "Other. |
| cookielawinfo-checkbox-performance | 11 months | This cookie is set by GDPR Cookie Consent plugin. The cookie is used to store the user consent for the cookies in the category "Performance". |
| CookieLawInfoConsent | 1 year | CookieYes sets this cookie to record the default button state of the corresponding category and the status of CCPA. It works only in coordination with the primary cookie. |
| rc::a | never | This cookie is set by the Google recaptcha service to identify bots to protect the website against malicious spam attacks. |
| rc::c | session | This cookie is set by the Google recaptcha service to identify bots to protect the website against malicious spam attacks. |
| viewed_cookie_policy | 11 months | The cookie is set by the GDPR Cookie Consent plugin and is used to store whether or not user has consented to the use of cookies. It does not store any personal data. |
| wpEmojiSettingsSupports | session | WordPress sets this cookie when a user interacts with emojis on a WordPress site. It helps determine if the user's browser can display emojis properly. |
| Cookie | Duration | Description |
|---|---|---|
| _ga | 1 year 1 month 4 days | Google Analytics sets this cookie to calculate visitor, session and campaign data and track site usage for the site's analytics report. The cookie stores information anonymously and assigns a randomly generated number to recognise unique visitors. |
| _ga_* | 1 year 1 month 4 days | Google Analytics sets this cookie to store and count page views. |