
Imagine the feeling of stepping into a home that’s uniquely yours, crafted with care, designed for your lifestyle, and built with sustainability at its core. At Elevated Design Build, we’re here to turn that vision into reality. Whether you’re a homeowner envisioning an eco-friendly sanctuary or an owner-builder eager to shape your own high-performance home, our expert team offers the craftsmanship and support to make it happen. Explore the possibilities and discover how Elevated can help you create a space that reflects your values and inspires for generations to come.
Using a design + build approach offers a seamless, efficient path to crafting your dream custom home. By uniting design and construction under one roof, Elevated streamlines communication, enhances collaboration, and eliminates costly missteps.
From the first sketch to the final nail, our integrated team ensures that your vision, budget, and timeline are aligned at every stage. This holistic approach not only simplifies the process but also delivers a cohesive, beautifully crafted home that reflects your values and exceeds your expectations. With Elevated’s design-build process, you’re not just building a house, you’re building peace of mind – and a place you’re proud to call home.
Every great project begins with a conversation. During our first meeting, we take the time to get to know you, understand your vision, and discuss expectations and goals. Whenever possible, we meet at your home site, as the location itself plays an integral role in shaping the design.
This is where your dream begins to take shape. Our team creates a comprehensive architectural design and construction document package to guide every step of the build. We also develop a detailed budget to ensure your project aligns perfectly with your expectations, giving you confidence as we move forward.
With a solid plan in place, we turn design into reality. Our skilled team of craftspeople and tradespeople works diligently to bring your home to life, delivering exceptional craftsmanship and attention to detail at every stage.
Green building means different things to different people, and we believe it’s essential to understand your unique vision for a green home. By exploring your priorities, we can ensure your project reflects your values and achieves your goals.

Are you aiming for an off-grid lifestyle, Passive House certification, or a net-zero home? Or perhaps you’re simply looking for thoughtful ways to reduce energy consumption?

Are you interested in exploring sustainable options like straw bale or natural wall systems, hemp or cellulose insulation, or the timeless beauty of timber frame construction?
With Elevated, energy-efficient construction and sustainable materials are woven into everything we do. It’s part of who we are. By understanding how deeply these elements matter to you, we can design a home that not only captures your intent but also embodies a shared commitment to sustainability. Learn more about our approach to green building.
For those looking to manage the construction of their own eco-friendly custom home, Elevated offers tailored services to set you up for success. We can provide the expertise, craftsmanship, and support you need to bring your vision to life while staying in control of your project.
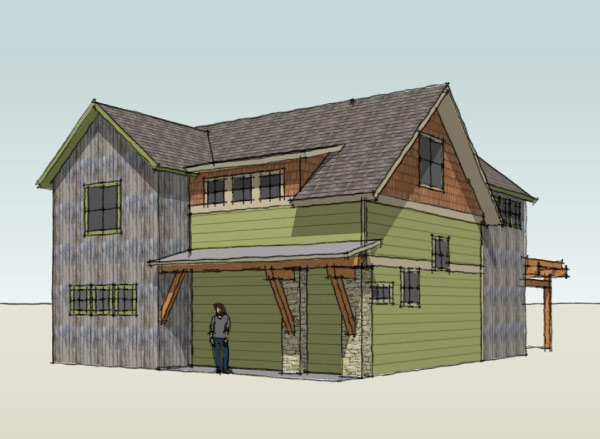
Our in-house design team partners with you to turn your ideas into reality. From the initial concept to a full construction document package, including engineered shop drawings, we equip you with everything needed to oversee the construction of your dream home with confidence.

For projects featuring timber frame elements, our skilled team works in harmony with your crew to expertly fabricate and install the timber frame structure, ensuring it becomes a striking and enduring centerpiece of your home.
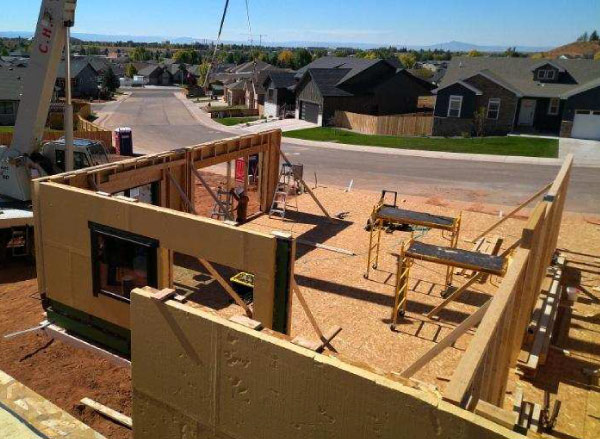
We offer high-performance wall and roof panels that can be assembled on-site by our team or yours, creating a thermally superior envelope for your home. Whether you choose advanced 2x framing, SIPs panels, straw bale or other natural wall systems, our shell construction options provide the perfect blend of efficiency and sustainability for owner-builders.
For those seeking a straightforward path to a cozy retreat, we offer a selection of small cabin kits featuring a prefabricated timber and panel package crafted in our shop and shipped to your site. With the design process already complete, these kits provide an efficient and accessible way to create a charming space you can finish and make uniquely your own – a perfect blend of simplicity and craftsmanship.
With abundant sunshine in Northern Colorado and the Mountain West, outdoor living is a way of life for much of the year. Timber framing brings timeless elegance and strength to patios, pergolas, porches, and outdoor kitchens, seamlessly blending with any architectural style while visually grounding your outdoor space in its natural surroundings.
Let us help you bring your custom eco-friendly home to life, one artfully crafted step at a time. Contact us to talk about a project. We would love to hear about your ideas.
| Cookie | Duration | Description |
|---|---|---|
| cookielawinfo-checkbox-advertisement | 1 year | Set by the GDPR Cookie Consent plugin, this cookie records the user consent for the cookies in the "Advertisement" category. |
| cookielawinfo-checkbox-analytics | 11 months | This cookie is set by GDPR Cookie Consent plugin. The cookie is used to store the user consent for the cookies in the category "Analytics". |
| cookielawinfo-checkbox-functional | 11 months | The cookie is set by GDPR cookie consent to record the user consent for the cookies in the category "Functional". |
| cookielawinfo-checkbox-necessary | 11 months | This cookie is set by GDPR Cookie Consent plugin. The cookies is used to store the user consent for the cookies in the category "Necessary". |
| cookielawinfo-checkbox-others | 11 months | This cookie is set by GDPR Cookie Consent plugin. The cookie is used to store the user consent for the cookies in the category "Other. |
| cookielawinfo-checkbox-performance | 11 months | This cookie is set by GDPR Cookie Consent plugin. The cookie is used to store the user consent for the cookies in the category "Performance". |
| CookieLawInfoConsent | 1 year | CookieYes sets this cookie to record the default button state of the corresponding category and the status of CCPA. It works only in coordination with the primary cookie. |
| rc::a | never | This cookie is set by the Google recaptcha service to identify bots to protect the website against malicious spam attacks. |
| rc::c | session | This cookie is set by the Google recaptcha service to identify bots to protect the website against malicious spam attacks. |
| viewed_cookie_policy | 11 months | The cookie is set by the GDPR Cookie Consent plugin and is used to store whether or not user has consented to the use of cookies. It does not store any personal data. |
| wpEmojiSettingsSupports | session | WordPress sets this cookie when a user interacts with emojis on a WordPress site. It helps determine if the user's browser can display emojis properly. |
| Cookie | Duration | Description |
|---|---|---|
| _ga | 1 year 1 month 4 days | Google Analytics sets this cookie to calculate visitor, session and campaign data and track site usage for the site's analytics report. The cookie stores information anonymously and assigns a randomly generated number to recognise unique visitors. |
| _ga_* | 1 year 1 month 4 days | Google Analytics sets this cookie to store and count page views. |
